

What Homeowners Should Look For in an Initial Construction Estimate
- Kelly Roller
- Mar 6
- 12 min read


When planning a renovation or new home, one of the first steps is requesting a conceptual construction estimate from a contractor. These early estimates can vary significantly, and it’s not always clear what assumptions are included in the pricing. Understanding how contractors structure their estimates can help homeowners compare proposals more effectively and avoid surprises later in the project.
1. Contractor Fee Structure
There are several ways a contractor may structure a construction estimate, but the two most common methods used in residential construction are fixed price and cost plus. Understanding how these contract structures work can help homeowners better interpret their estimate and understand how project costs may evolve throughout the design and construction process.
Important Note: A construction estimate should be viewed as a living document. As the design process progresses, more information becomes available through detailed drawings, subcontractor bids, and finalized material selections. It is normal for estimates to change as this information becomes more refined.
Fixed Price vs Cost Plus
Fixed Price
Contractor provides a single price for the entire project based on a defined scope of work
Contractor assumes the risk of cost overruns if construction costs exceed the agreed contract amount
Client assumes responsibility for change orders if the project scope changes after the contract is signed
Fixed price contracts are appealing to many homeowners because they provide a clear construction number before work begins
This contract structure typically requires a well-defined set of plans, specifications, and allowances before the final contract price can be established
Important Note: If the scope of work is not clearly defined at the beginning of the project, fixed price contracts can carry risk for both the contractor and the client, as assumptions made during early estimating may change once detailed design decisions are finalized.
Cost Plus
Client pays actual construction costs (no hidden mark-ups)
Client pays the actual cost of construction, including labor, materials, subcontractors, and permits
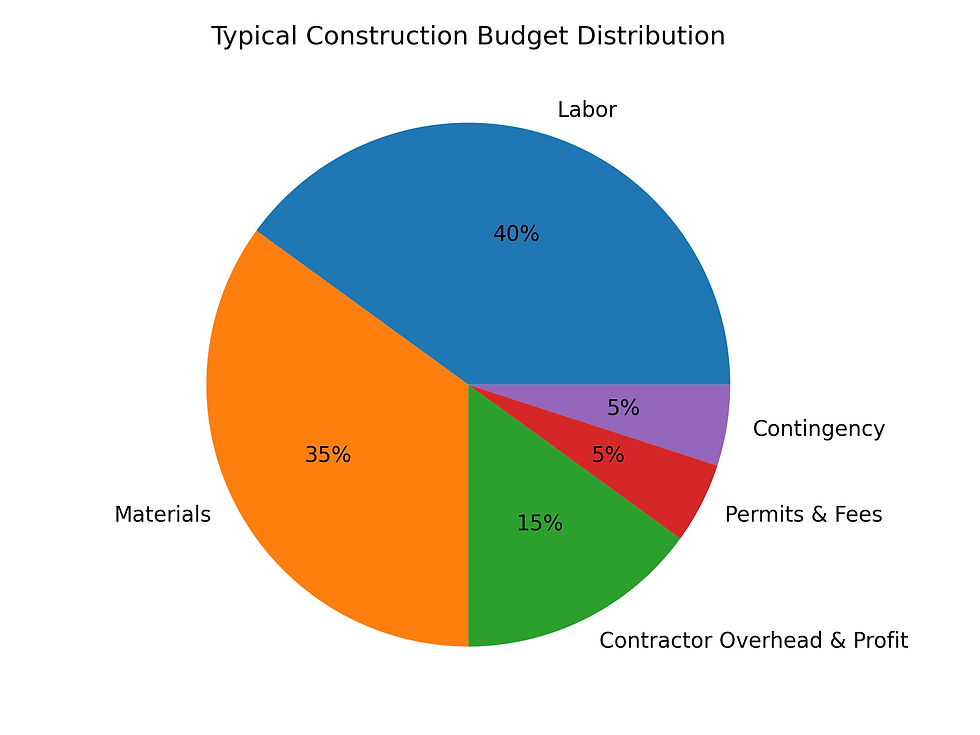
Contractor adds a percentage fee to cover overhead and profit (often between 15–25%, though this varies by company)
This contract structure can provide greater cost transparency, as clients can review actual invoices and subcontractor bids
Cost plus contracts allow greater flexibility for design changes during construction since pricing adjustments are tied directly to actual costs
Contractors are able to select subcontractors based on quality, reliability, and performance, rather than strictly choosing the lowest bid
Many cost plus contracts establish a target budget or Guaranteed Maximum Price to help manage overall project cost expectations,
Important Note: Cost plus estimates can be structured differently depending on the contractor. Some builders include overhead and profit together as a single percentage fee, while others separate overhead as its own line item and apply a smaller profit percentage. Both approaches are common, but they may look very different when reviewing an estimate.
Ballpark Construction Costs
When homeowners begin researching construction costs, they will often encounter general price ranges expressed as cost per square foot. While these numbers can be helpful for establishing a very early planning budget, they should never be interpreted as a final construction cost.
For example, in many markets a mid-range residential project might begin around $300–$350 per square foot, and contractors often use numbers in this range as a starting point when discussing potential budgets with clients.
However, these numbers are only broad planning tools and rarely reflect the full scope of a specific project.
Several factors can significantly influence the final cost of construction, including:
Contractor fee structure (cost plus vs fixed price)
Material selections and finish levels
Site conditions and soils engineering requirements
Construction methods such as slab-on-grade vs crawl space or basement foundations
Structural complexity such as rooflines, spans, and ceiling heights
Weather delays during construction
Changes in labor or material pricing
Tariffs or supply chain disruptions affecting building materials
Because many of these factors are not fully known at the beginning of a project, early square-foot estimates should be viewed only as a general starting point for discussion rather than a guaranteed construction price.
As design decisions become more defined and subcontractor bids are obtained, contractors are able to refine the estimate to reflect the true scope of work.
2. Material Allowances
In many construction estimates, certain items are listed as material allowances rather than fixed costs. An allowance is a placeholder amount included in the estimate for materials that have not yet been fully selected during the early design stages.
Because many homeowners begin working with a contractor before all finish selections are finalized, allowances help provide a reasonable budget assumption until final products are chosen.
Common allowances may include items such as:
cabinetry
flooring
plumbing fixtures
tile
lighting fixtures
countertops
appliances
As material selections become finalized during the design process, the estimate will typically be updated to reflect the actual cost of the selected products.
If the final selections exceed the allowance amount included in the estimate, the difference will usually be added to the project cost through a change order or updated estimate. If the selections come in under the allowance, the project cost may decrease accordingly.
For this reason, it is important to review allowance amounts carefully and confirm that they align with the quality level and design expectations you have for your home.
Understanding typical allowance ranges can help homeowners avoid surprises when final material selections are made. For more information, see my blog "What Does $300-$350 Per Square Foot Actually Include?"
3. Contractor Overhead
When reviewing a construction estimate, it can be easy to assume that a contractor’s percentage fee represents pure profit. This is especially true when overhead costs are not shown as a separate line item within the estimate. However, depending on the size and structure of the company, a significant portion of that fee may be used to cover contractor overhead.
Overhead refers to the operational costs required to run a construction company. These expenses exist regardless of the specific project being built and are necessary to support the planning, coordination, and management of construction work.
For example, smaller construction companies may have minimal overhead because the contractor may personally handle multiple roles such as estimating, project management, and even portions of the construction labor. In these situations, clients may experience more direct communication with the builder and a high level of personal involvement throughout the project.
Larger construction companies, however, often maintain dedicated teams responsible for project management, scheduling, accounting, and administrative support. While these services contribute to the overall project cost, they can also provide additional resources, established trade relationships, and a structured management system that supports more complex projects.
Depending on the size and complexity of your project, understanding how contractor overhead is structured can help you better evaluate the services included in your estimate.
Here are examples of overhead costs you might see in your project estimate:
administrative staff
project management
insurance/liability coverage
accounting & bookkeeping
phones / software & communication systems
vehicles / fuel
office space or warehouse space
These costs support the contractor's ability to coordinate subcontractors, manage schedules, maintain insurance coverage, and ensure the project runs efficiently from start to finish.
4. Contractor Profit & Contingency
Many construction estimates include a contingency allowance, which is often shown near the bottom of the estimate. This amount should not be confused with contractor profit.
Contractor profit represents compensation for managing the project and operating the business. A contingency, on the other hand, functions as a financial safety net for the project itself.
Construction projects involve many variables, and even well-planned projects can encounter unexpected conditions. A contingency allowance helps protect both the client and the contractor from costs that may arise during construction.
Contingency funds may help address situations such as:
material price increases
unexpected site conditions
weather delays
minor design changes
coordination issues discovered during construction
In many contracts, contingency funds are only used if necessary. If the contingency is not spent during construction, those funds typically remain with the client and are not charged as part of the final project cost.
For this reason, contingency should not be viewed as extra money available for additional upgrades, but rather as a tool used to help stabilize the overall project budget.
Contingency allowances for residential projects often range between 5–10% of the estimated construction cost, depending on the complexity of the project and the stage of design. Early conceptual estimates may carry larger contingency percentages because less information is available during early design stages.
If you do not see a contingency allowance reflected in your estimate, it may still be built into the contractor’s pricing. However, it is always appropriate to ask how unexpected costs are handled and whether a contingency allowance has been considered.
5. What May NOT Be Included in an Estimate
It is important to carefully review every line item in your construction estimate to ensure that your project expectations are clearly reflected. Many homeowners assume that certain elements of their home will automatically be included in the builder’s estimate, when in reality they may be excluded unless specifically requested.
One common misconception is that landscaping will be included in the cost of building a new home. In many cases, contractors focus their estimates on the structure itself, meaning exterior elements may not be included in early construction pricing.
Because every contractor structures estimates differently, it is important to confirm which items are included and which items may require separate budgeting.
Common Items That May Be Excluded
Some items that are frequently excluded from initial construction estimates include:
landscaping
window coverings
appliances
specialty lighting fixtures
driveway installation or exterior hardscape
design or architectural services (in some cases)
furniture and décor
utility connection fees
permit fees or impact fees
retaining walls
irrigation
exterior flatwork
fencing
decks
architectural features
Important note: An excluded item does not necessarily mean it will not be part of your project. It simply means that the cost may need to be handled through a separate contractor, vendor, or design service.
Before approving an estimate, always verify what is included and what is excluded so you can develop a more complete understanding of the total project cost. In addition, it is important to view early construction estimates as a planning tool rather than a final project cost. As more information becomes available about the site, design, and construction requirements, the estimate will naturally become more accurate.

6. Site Conditions
Before construction begins, a soils test (often called a geotechnical report) is typically recommended and sometimes required to understand the conditions beneath your property. The type of soil present on your site can significantly impact excavation costs and structural engineering requirements.
For example, if your property contains large amounts of rock that must be blasted or jackhammered, excavation costs can increase substantially. On the other hand, if the soil is loose or contains high amounts of clay, engineers may require a more robust foundation system to ensure long-term structural stability.
Beyond what lies beneath the topsoil, the slope and grade of your property also influence construction costs and the type of home that can be built. Flat sites may require additional excavation and soil removal to prepare the building pad, while steeper sites may require retaining walls or additional structural considerations to support the home.
Site conditions such as drainage patterns, groundwater levels, and soil stability can all influence the final construction cost. Because these factors are not always fully understood at the beginning of a project, contractors may refine their estimates as more information about the site becomes available.
7. Construction Methods
he type of construction system used for your home can also influence overall building costs. Even when two homes have the same square footage, differences in foundation systems, structural framing, and roof design can significantly impact the final price of construction.

Slab-on-Grade Foundations
If your property is relatively flat, it may be worth considering a slab-on-grade foundation. This construction method can reduce excavation and foundation costs because the concrete slab serves as both the foundation and the finished floor base.
However, it is important to note that plumbing, gas, and electrical penetrations must be carefully planned before the slab is poured. If a utility opening is missed during construction, the slab may need to be cut or trenched after installation, which can increase labor and repair costs.
Crawl Spaces
A crawl space foundation can be a cost-effective alternative to a full basement. Crawl spaces require shorter foundation walls and typically involve less excavation, which can help reduce overall construction costs.
In many homes, mechanical systems such as the furnace, water heater, and ductwork can be located within the crawl space. This can help preserve usable square footage within the main living areas of the home.
When discussing crawl spaces with your contractor, you may also want to ask whether the crawl space will be conditioned or vented, as this can impact energy efficiency and moisture control.
Zero-Entry and Aging-in-Place Design
Many homeowners are interested in incorporating aging-in-place features into their homes. One common feature is a zero-entry or no-threshold entry, which allows for a smooth transition into the home from areas such as the garage or front entry.
Achieving a zero-entry design often requires careful coordination between site grading and structural framing. In typical construction, floor joists sit above the foundation wall and connect to a rim board that rests on top of the foundation.
To create a zero-entry condition, the floor system may need to align with the top of the foundation wall. This typically requires specialized structural hangers or alternative framing methods to support the floor joists, which can increase engineering and construction costs.
Roof Design
Roof design is another factor that can influence construction costs. Steeper roof pitches require more framing lumber, additional roofing materials, and can increase labor costs due to safety considerations during installation.
Lower pitch roofs can reduce some framing and material costs. However, extremely low-slope or flat roofs may require specialized drainage systems and different roofing materials designed to handle standing water and snow loads.
For this reason, many residential homes are designed within a roof pitch range of approximately 3:12 to 6:12, where standard asphalt shingles can be used and construction costs remain relatively manageable.
Other factors to consider:
Ceiling Heights (Plate heights), long structural spans, and large window openings can also increase structural engineering and framing costs.
8. Temporary Jobsite Costs
Some project costs are easy to overlook because they are not directly related to the structure of the home itself. However, these temporary jobsite expenses are necessary to support construction operations and maintain a safe, organized work environment.
One example is restroom facilities. For most construction projects, whether new builds or remodels, contractors typically include a portable restroom as a line item in the estimate. While this is expected for new construction sites, it is also commonly used during remodels or additions as a way to protect the homeowner’s privacy and avoid unnecessary traffic inside the home.
Another common item is a construction dumpster. While homeowners often associate dumpsters with demolition work, they are also necessary throughout the building process to manage packaging, scrap materials, and other construction debris.
In some cases, contractors may also include temporary fencing around the property to help protect the site from animals, deter curious neighbors, or reduce liability while construction is underway.
Because construction materials can occasionally be stolen from job sites, you may also see costs associated with material storage, such as storage containers or secured pods. Some contractors may also install temporary security cameras to help protect valuable materials and equipment.
Finally, once construction is complete, many contractors include a professional cleaning service to remove dust and debris left behind from construction activities. This final cleaning helps ensure that the home or newly renovated space is ready for move-in when the project is complete.
9. Questions to Ask When Reviewing an Estimate
By now you may have a better understanding of how construction estimates are structured and some of the costs that may not be obvious when beginning your project journey. However, every contractor prepares estimates differently, and there may still be important details worth clarifying before moving forward.
If certain information is not clearly outlined in your estimate, consider asking your contractor the following questions:
Scope & Pricing
What material allowances are included in this estimate?
Are contractor overhead and profit included in the pricing, and how are they structured?
What items are excluded from the estimate?
Are permit fees included in the estimate, or are they the client's responsibility?
Design & Selections
Are design or architectural services included in this proposal?
If there is no designer on staff, how will material selections be coordinated and documented?
If selections exceed the allowances provided, how are those changes handled financially?
Project Assumptions
What site conditions assumptions were used when preparing this estimate?
Does the contractor obtain competitive bids from multiple subcontractors, or do they primarily work with preferred trades?
Change Orders & Additional Scope
What does the change order process look like if adjustments are needed during construction?
Are there administrative fees associated with change orders?
Additional Services
If there are services you would like included that are not currently part of the estimate, it is always appropriate to ask. For example:
If I would like landscaping included, do you have a trade partner you typically work with who could incorporate this into the project scope?
Moving Forward with Confidence
Construction projects, large or small, can feel overwhelming, especially when you consider the number of decisions involved throughout the process. Hopefully learning more about how construction estimates are structured will help you move forward with your contractor with greater confidence.
One of the biggest takeaways is that early planning helps reduce surprises, minimize stress, and keep your project budget on track. Your relationship with your contractor can also play a significant role in the success of your project, so it’s important to feel comfortable asking questions and ensuring your contractor is transparent in their answers.
Clear communication is often the key to creating a positive construction experience, even when unexpected challenges arise along the way.

Comments